Save
Ask
Tour
Hide
Share
$850,000
1 Day On Site

100 N Latson Road
Oceola Township, MI 48843

For Sale|Single Family Residence|Active
4
Beds
6
Total Baths
3
Full Baths
3
Partial Baths
5,058
SqFt
$168
/SqFt
1986
Built
County:
Livingston
Call Now: 586-242-5838
Is this the listing for you? We can help make it yours.
586-242-5838
100 N Latson Road100 N Latson Road100 N Latson Road100 N Latson Road
Save
Ask
Tour
Hide
Share

Mortgage Calculator

Monthly Payment (Est.)

$3,878
Calculator powered by Showcase IDX, a Constellation1 Company. Copyright ©2026 Information is deemed reliable but not guaranteed.

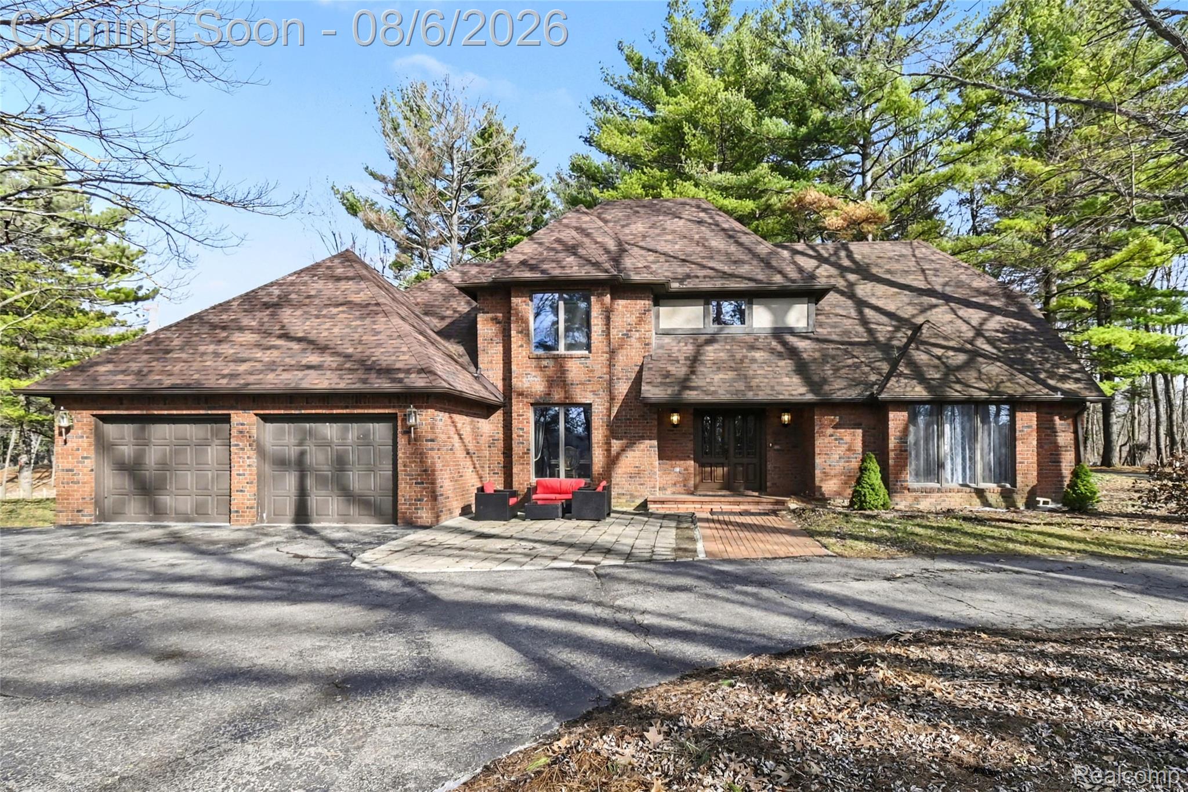
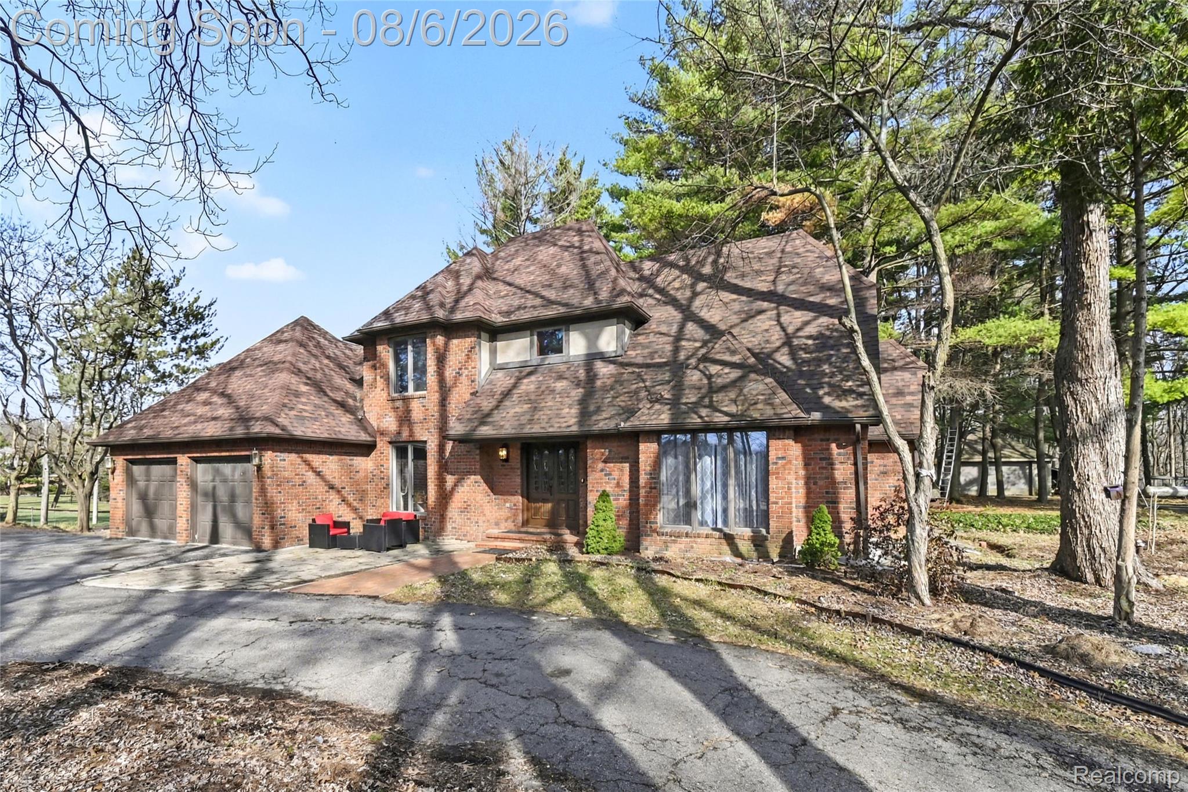
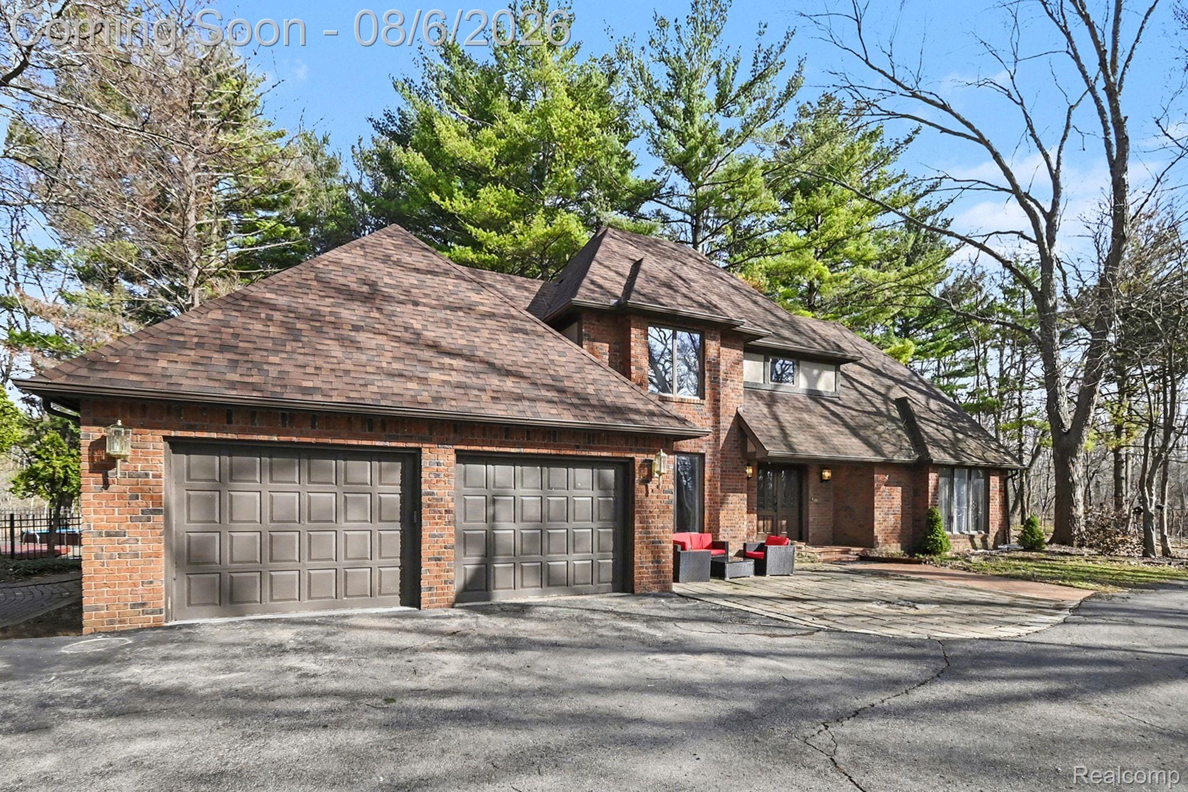
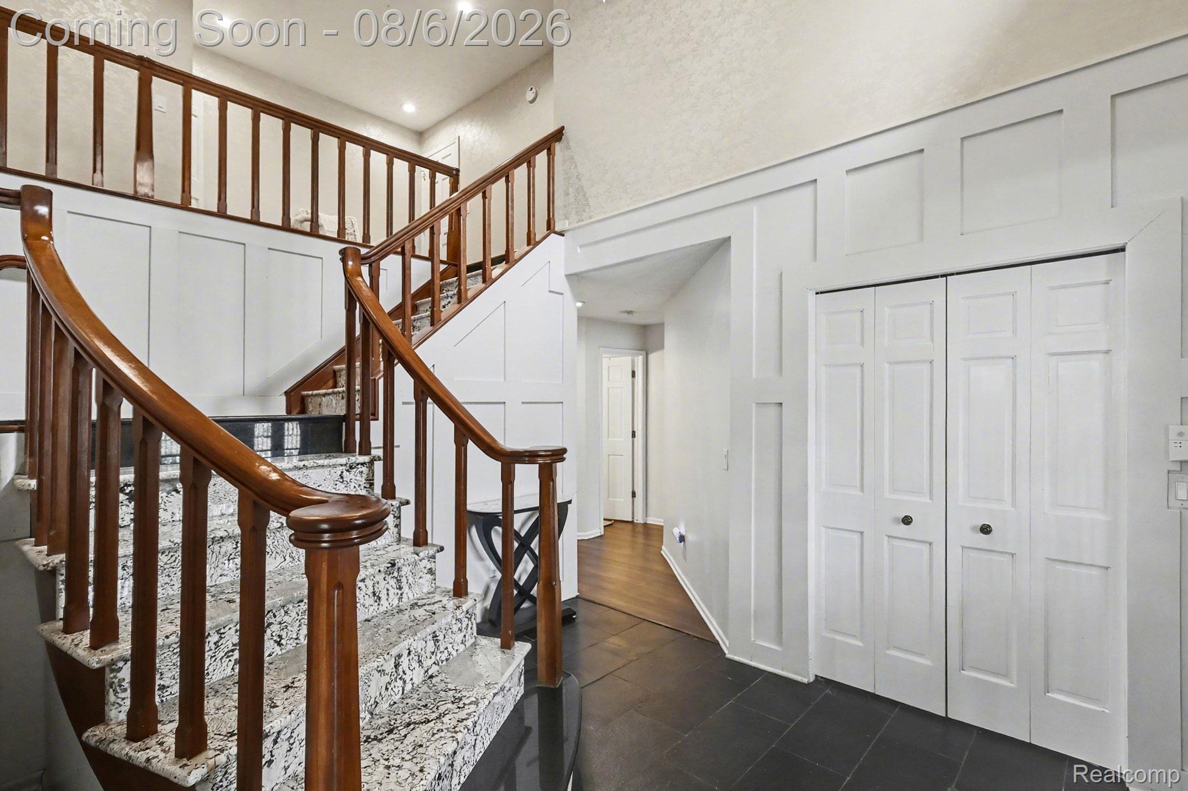
Custom brick home with 4 spacious bedrooms, 3 full baths, and 3 lavs including finished basement. Beautiful large foyer with high ceiling and majestic staircase with 3 entries. The main floor features primary bedroom, bath with sunken tub and walk in closet. Oversize kitchen with kitchenette, Huge island, subway tile backsplash and so much cabinet storage. First floor laundry and 2 half baths. Formal dining as well as breakfast nook and open living room with firleplace and built in bookcases. Upstairs are 3 additional bedrooms, dual entry bath and anohter full bath. Lots of windows and natural light. Custom finished basement creates more space and includes another full kitchen. Enjoy your private yard from the large deck with pergola, inground pool and even your own pond. Entire property is fully fenced with a private gated entry, offering both privacy and security. So much to offer as a sanctuary or as an entertainment setting.

Save
Ask
Tour
Hide
Share
Listing Snapshot
Price 
$850,000
Days On Site 
1 Day
Bedrooms 
4
Inside Area (SqFt) 
5,058 sqft
Total Baths 
6
Full Baths 
3
Partial Baths 
3
Lot Size 
5.96 Acres
Year Built 
1986
MLS® Number 
20261061269
Status 
Active
Property Tax 
$9,519
HOA/Condo/Coop Fees 
N/A
Sq Ft Source 
Public Records
Friends & Family
Recent Activity
17 hours agoStatus changed to Active
17 hours agoListing updated with changes from the MLS®
yesterdayListing first seen on site
General Features
Acres 
5.96
Attached Garage 
Yes
Cross Street 
Latson and Golf Club
Disclosures 
Exclusions Exist, Restrictions, Taxes Homestead Exempt
Garage 
Yes
Garage Spaces 
2.5
Levels 
Two
Parking 
Attached
Property Sub Type 
Single Family Residence
Sewer 
Septic Tank
Special Circumstances 
Standard
SqFt Above 
3258
SqFt Below 
1800
Style 
Traditional
Water Source 
PrivateWell
Interior Features
Appliances 
Down DraftDishwasherDouble OvenDryerExhaust FanFree-Standing Gas OvenFree-Standing Gas RangeFree-Standing RefrigeratorMicrowaveRange HoodStainless Steel Appliance(s)Vented Exhaust FanWasherWine Refrigerator
Basement 
Finished
Cooling 
Central Air
Fireplace 
Yes
Fireplace Features 
Family RoomLiving Room
Heating 
Exhaust FanForced AirGeothermalNatural Gas
Interior 
Entrance FoyerWet Bar
Laundry Features 
Laundry Room
Window Features 
Skylight(s)
BathDualEntry 
Level - Second
BathFull 
Level - Second
BathLav 
Level - Basement
BathPrimaryLav 
Bedroom 
Dimensions - 18 X 17Level - Basement
BreakfastNookRoom 
Dimensions - 11 X 13
Dining Room 
Dimensions - 13 X 16
Great Room 
Dimensions - 31 X 29Level - Basement
Kitchen 
Dimensions - 13 X 20
Kitchen2nd 
Dimensions - 7 X 11
Laundry 
Dimensions - 7 X 11
Living Room 
Dimensions - 15 X 21
Master Bathroom 
Master Bedroom 
Dimensions - 17 X 17
Other 
Dimensions - 13 X 16Level - Basement
Save
Ask
Tour
Hide
Share
Exterior Features
Construction Details 
Brick
Exterior 
Lighting
Fencing 
Fenced
Patio And Porch 
DeckPatioPorch
Pool Features 
In GroundOutdoor Pool
Roof 
Asphalt
Windows/Doors 
Skylight(s)
Community Features
Building Access 
GroundLevel
Financing Terms Available 
CashConventional
MLS Area 
Area01071OceolaTwp
Roads 
Paved
School District 
Howell
Schools
School District
Howell
Elementary School
Unknown
Middle School
Unknown
High School
Unknown
Listing courtesy of EXP Z Real Estate: [email protected]


IDX provided courtesy of Realcomp II Ltd. via RealcompIILtd. Copyright © 2026 Realcomp II Ltd. Shareholders.

IDX information is provided exclusively for consumers' personal, non-commercial use and may not be used for any purpose other than to identify prospective properties consumers may be interested in purchasing and that the data is deemed reliable but not guaranteed accurate by the MLS.

Neighborhood & Commute
Source: Walkscore
Save
Ask
Tour
Hide
Share